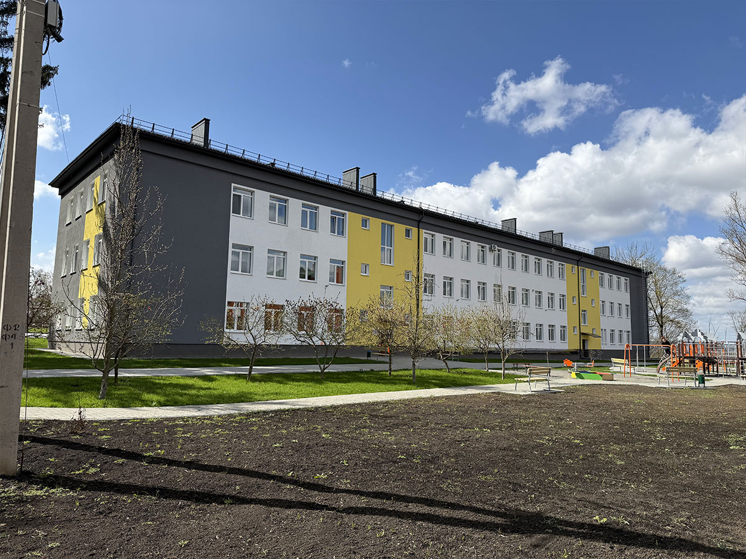
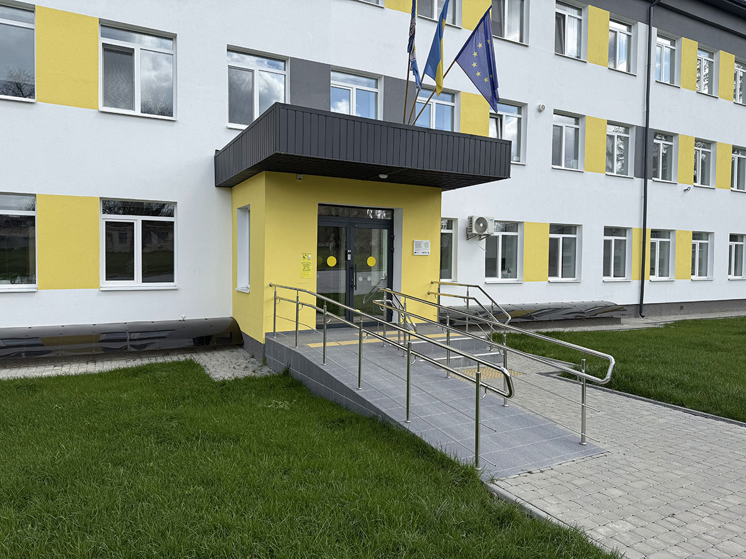
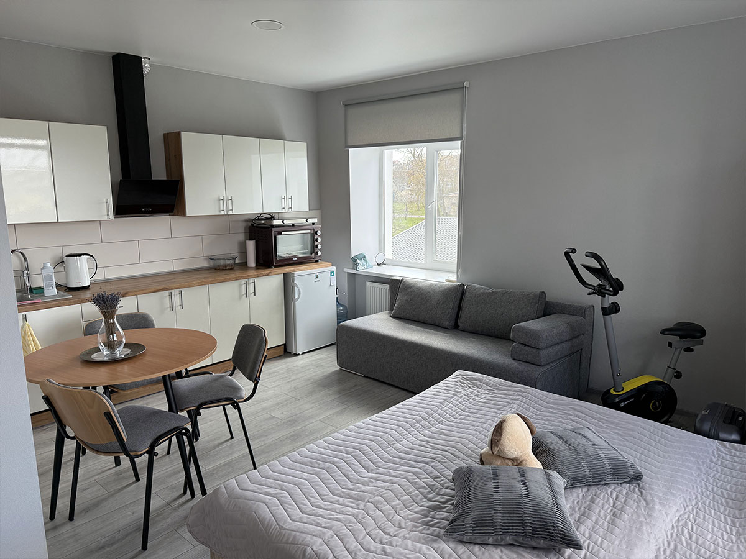
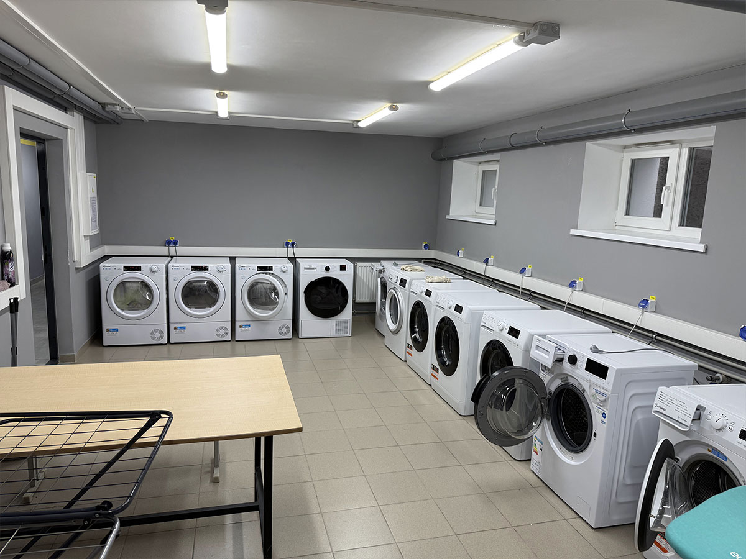
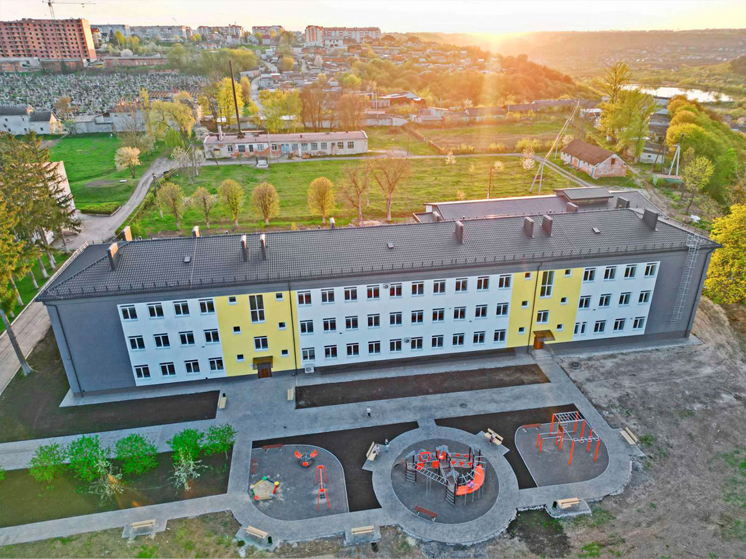
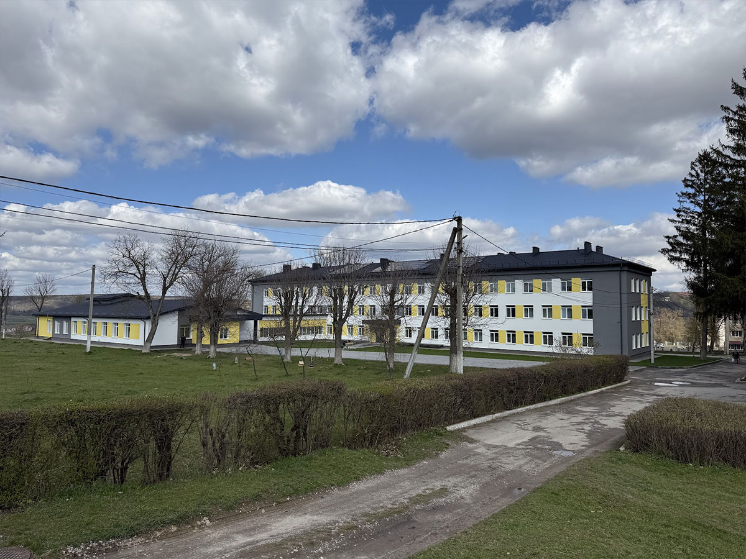
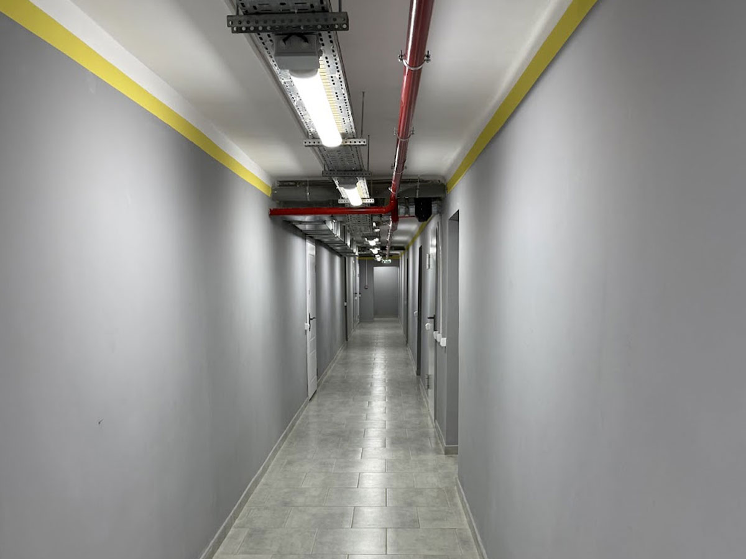
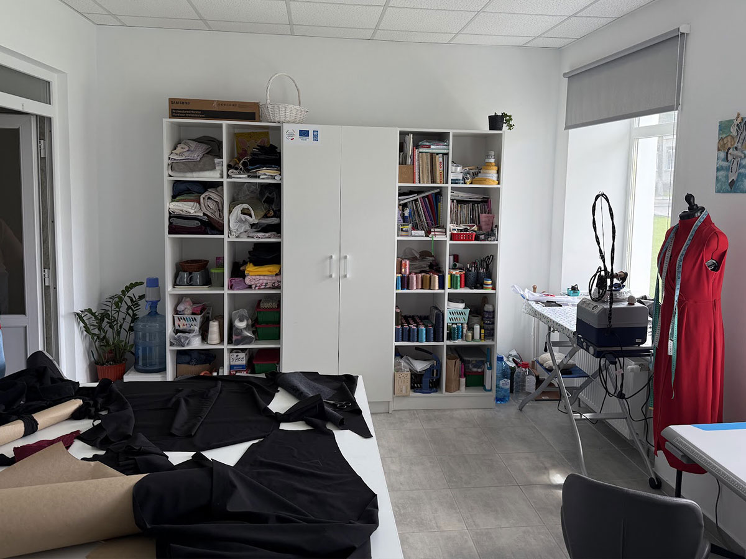
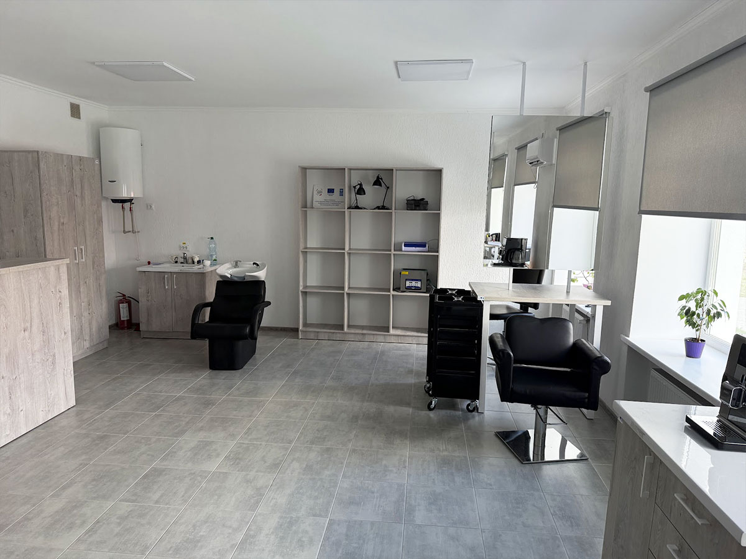
Within the framework of a landmark project financed by the Nordic Environment Finance Corporation (NEFCO), our company served as the general contractor for the comprehensive reconstruction of a residential building. The project objective, classified as consequence class CC2, was to transform an outdated building into a modern, energy-efficient residential complex. The result was the creation of 39 turnkey smart apartments for internally displaced persons in Chortkiv, encompassing the complete cycle of work from project development to final equipment installation and site improvement.
Key areas of work and achieved results:
Complete Structural Reconstruction and Replanning:
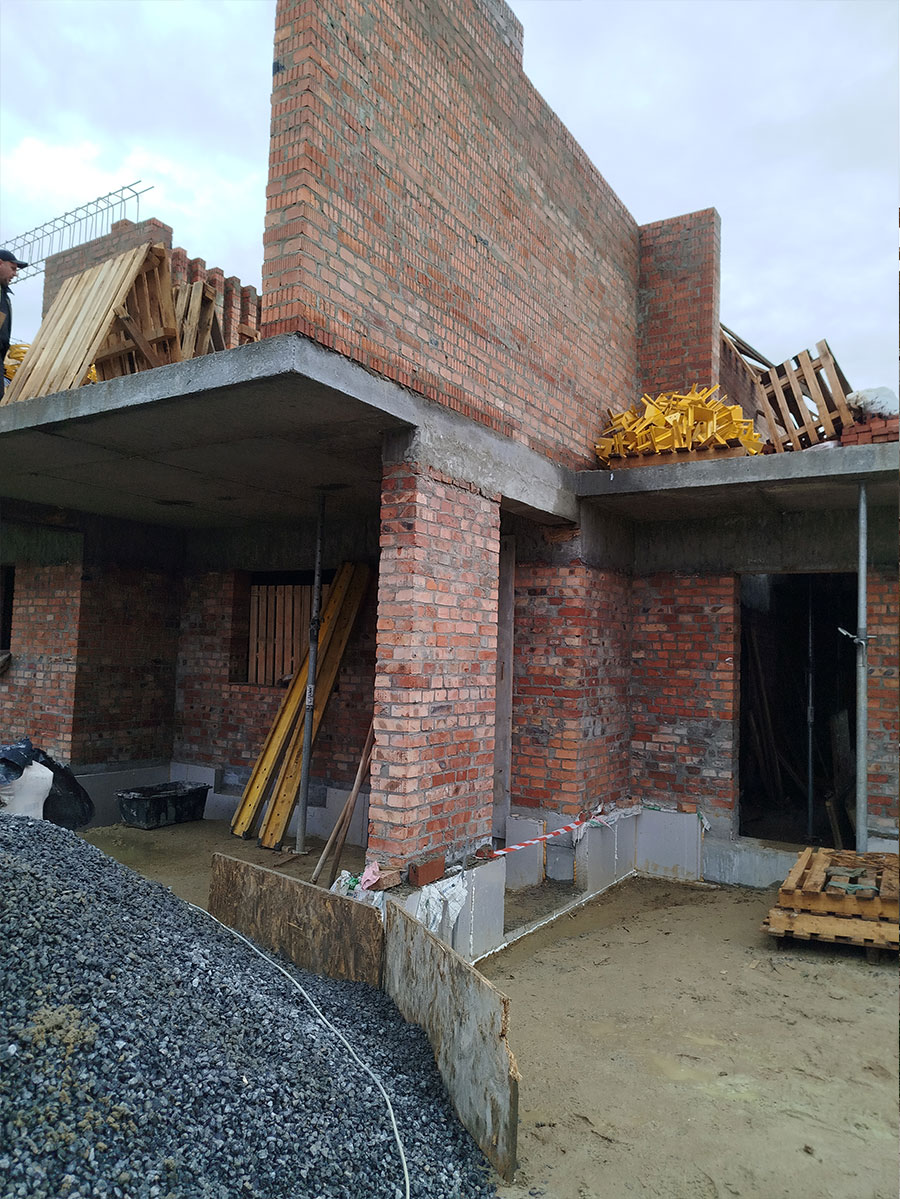
Complete demolition of internal structures, engineering networks, and roofing was performed, followed by construction of new brick and drywall partitions (1,200 m²).
The dormitory building roof was completely reconstructed (1,100 m²), including installation of a new rafter system, and the food block roof structures were reinforced (780 m²).
The interior space was rationally replanned to create 39 functional smart apartments ranging from 15 to 40 m².
Large-Scale Thermal Modernization and Energy Efficiency:
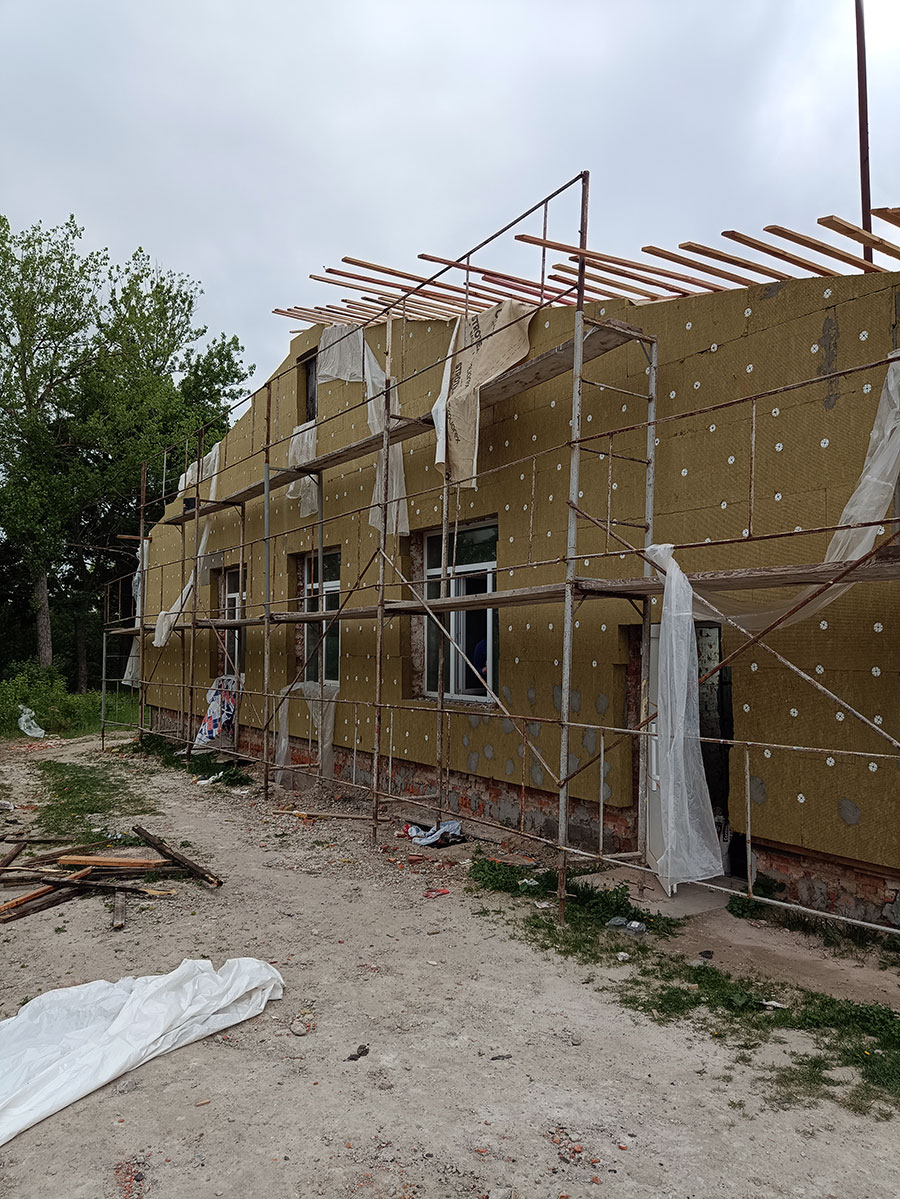
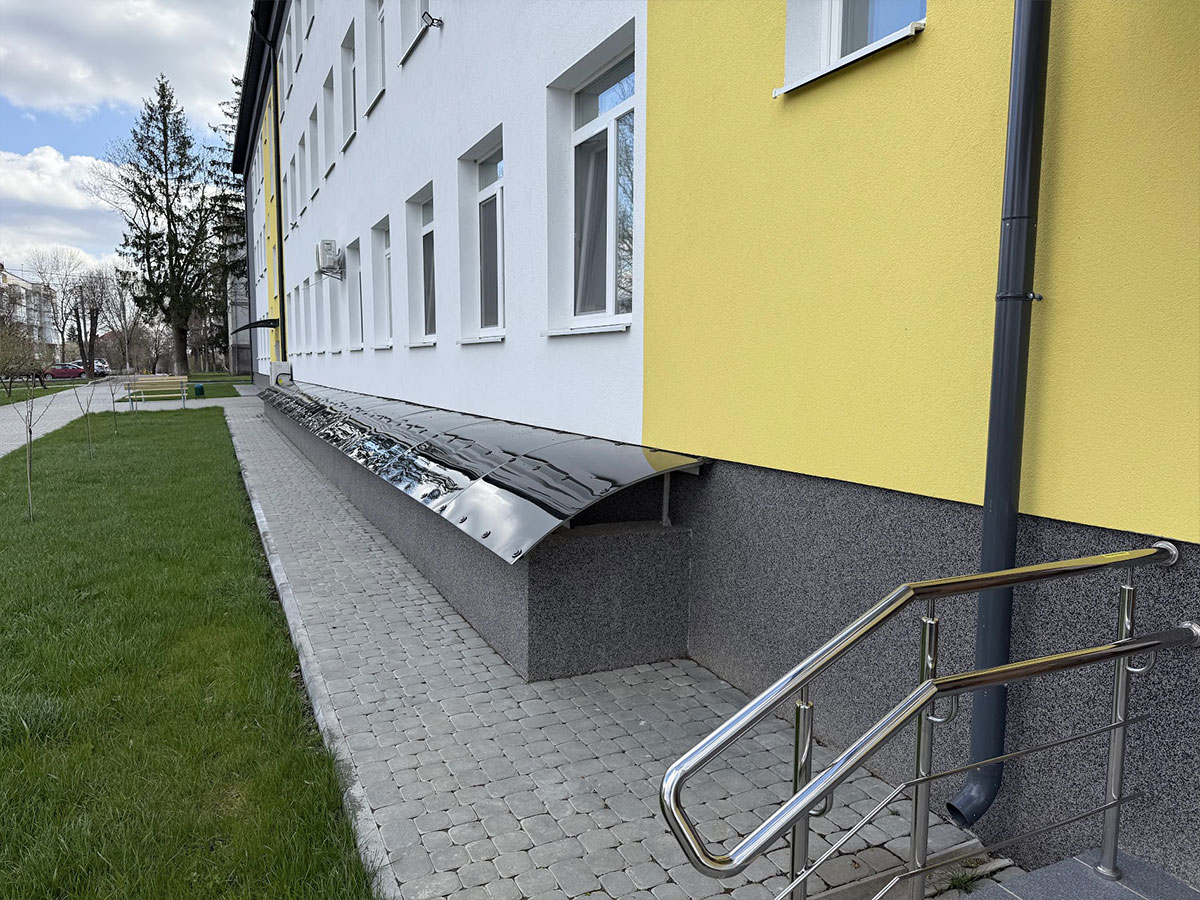
Comprehensive insulation of dormitory facades (1,540 m²) and food block (650 m²) was conducted using the “wet facade” system with 150 mm thick mineral wool.
Window and door structures (490 m²) were completely replaced with modern energy-saving alternatives.
Attic floor insulation (1,300 m²) was performed using 250 mm thick mineral wool, significantly reducing heat loss.
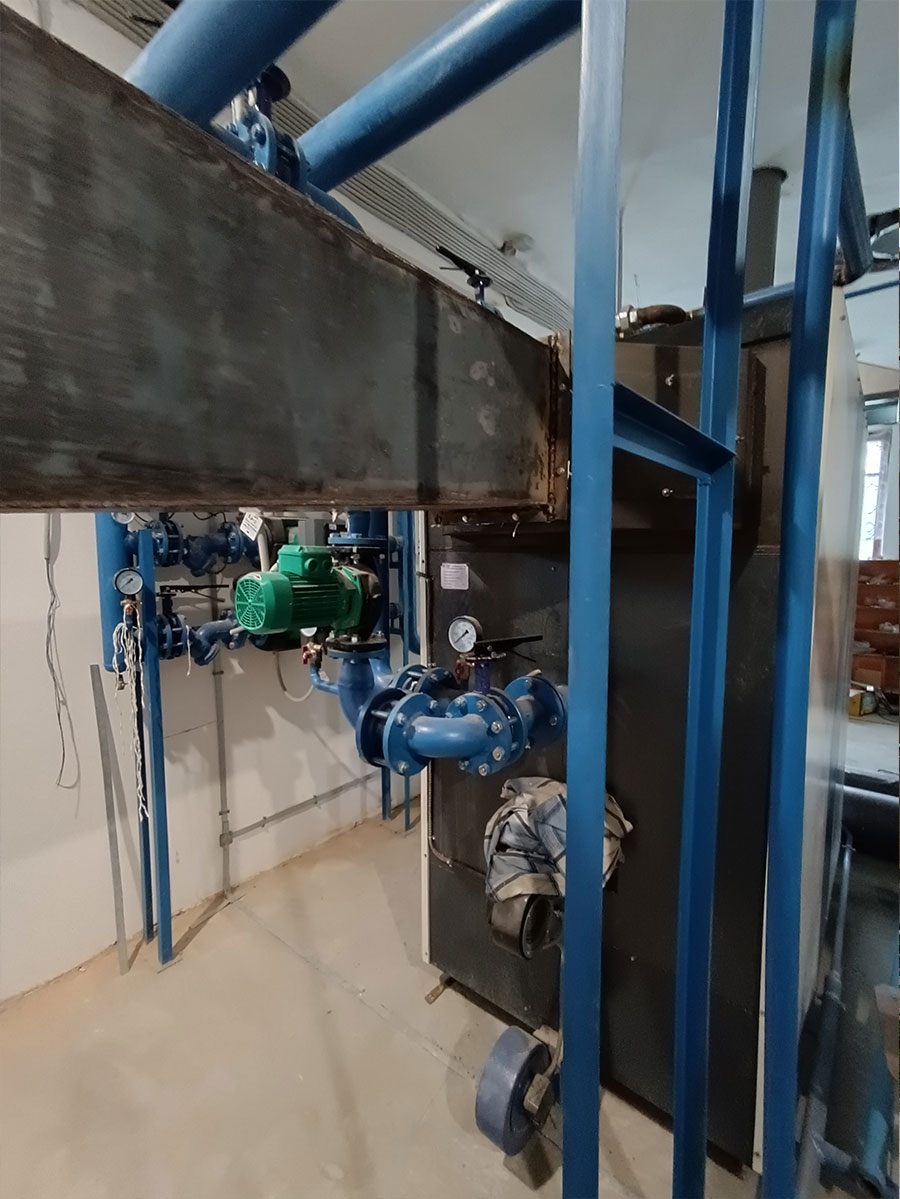
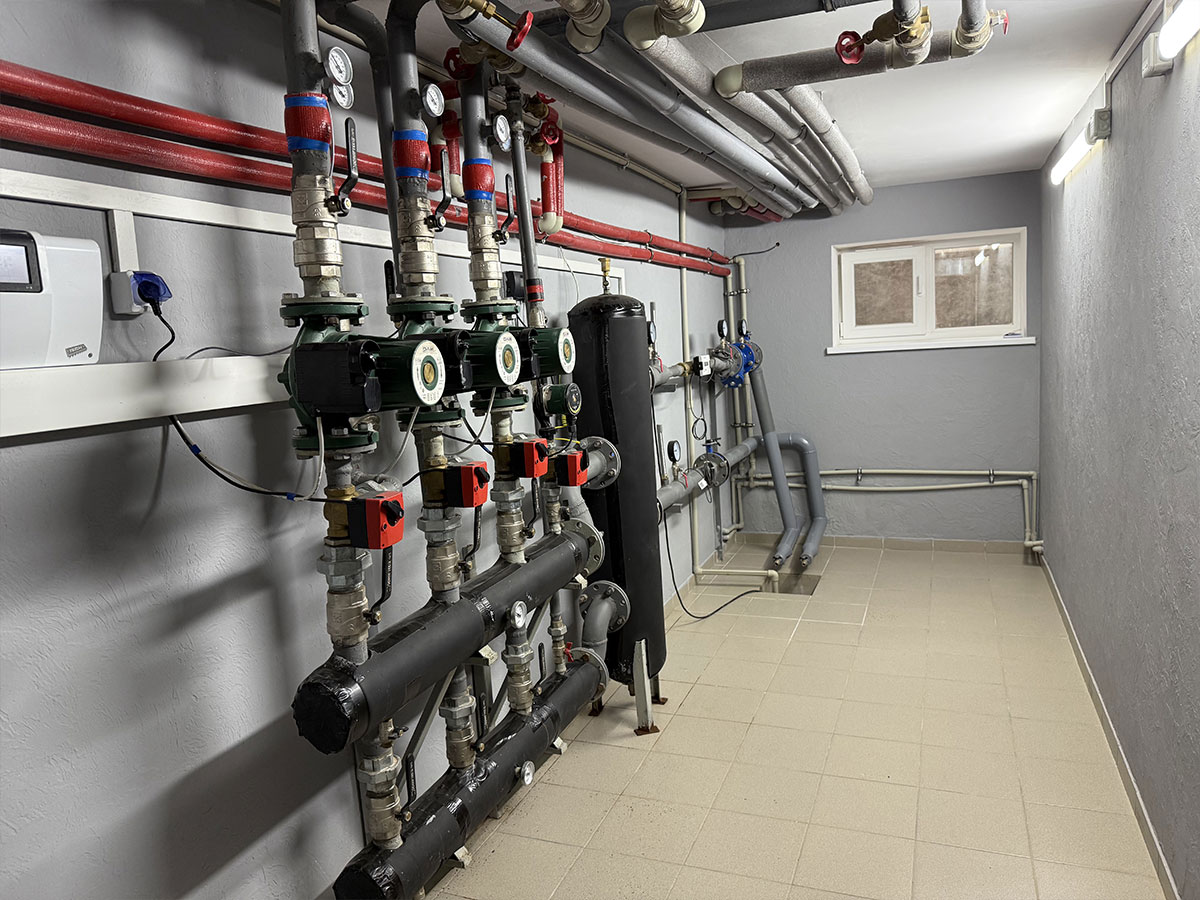
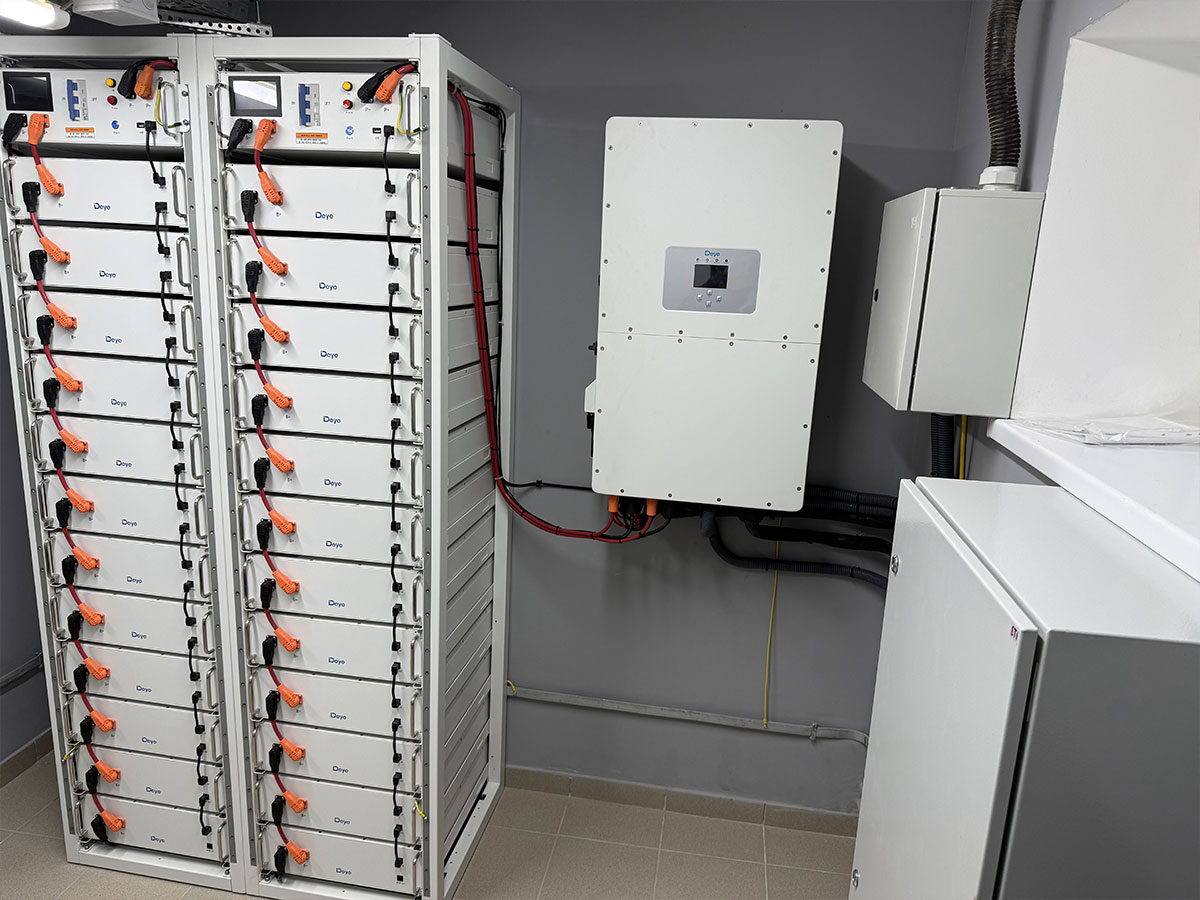
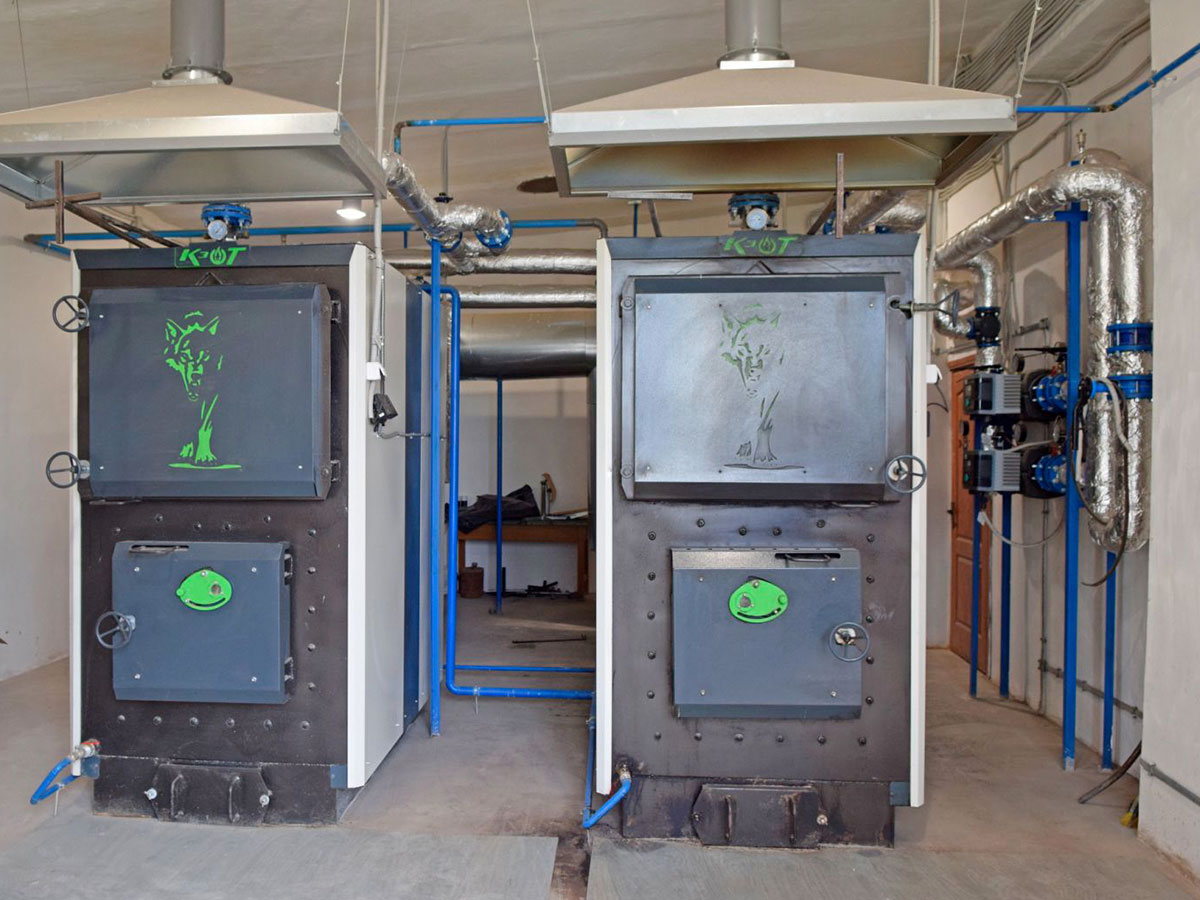
The gas boiler room was modernized and new solid fuel boilers were installed to ensure autonomous and efficient heating.
Turnkey Equipment and Engineering Systems:
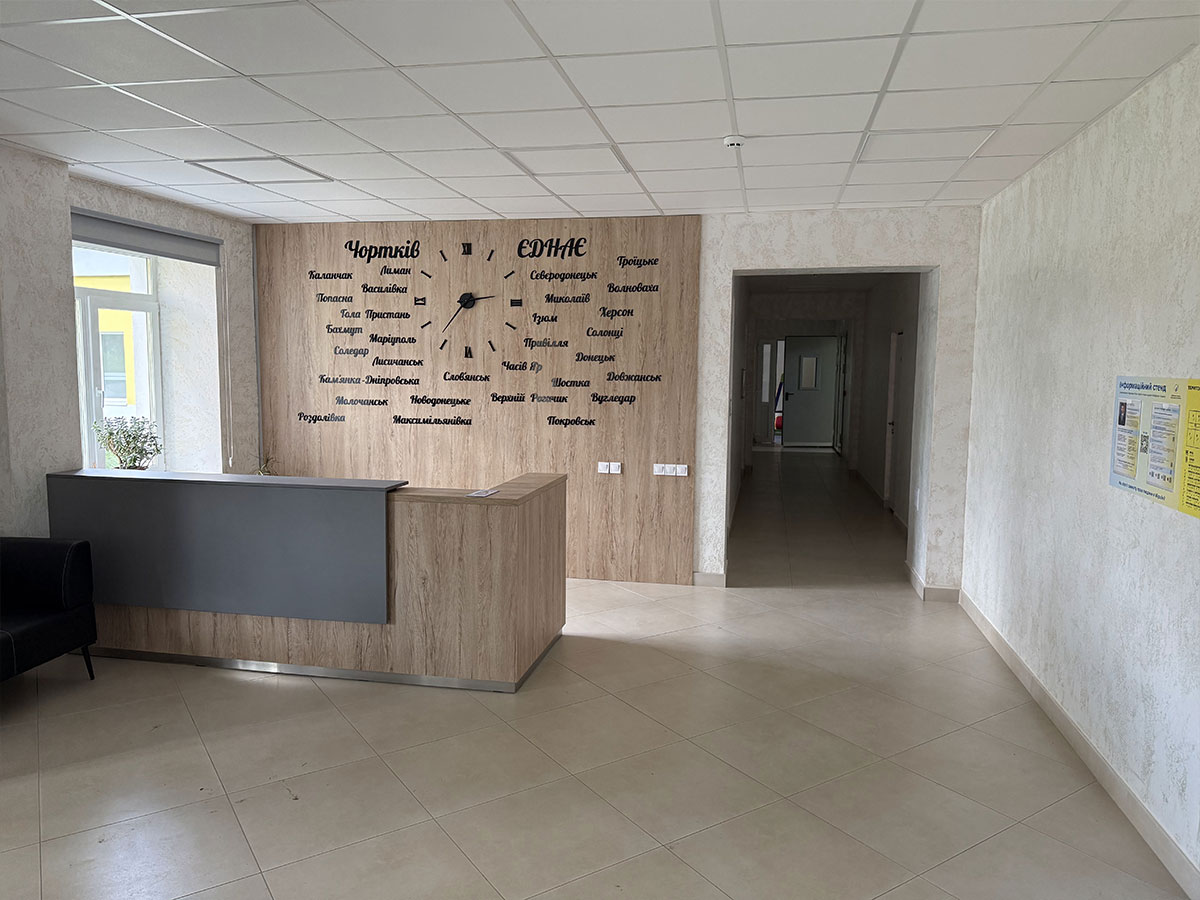
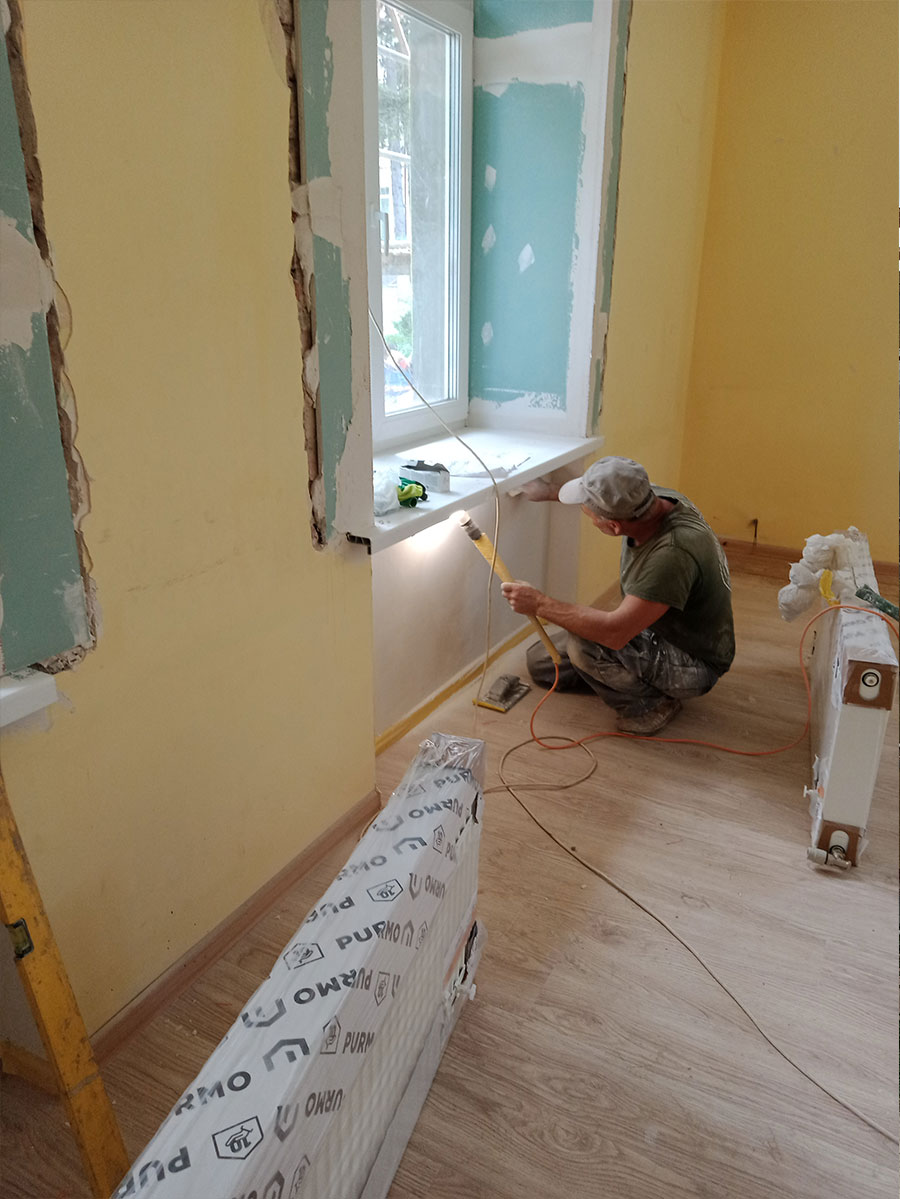
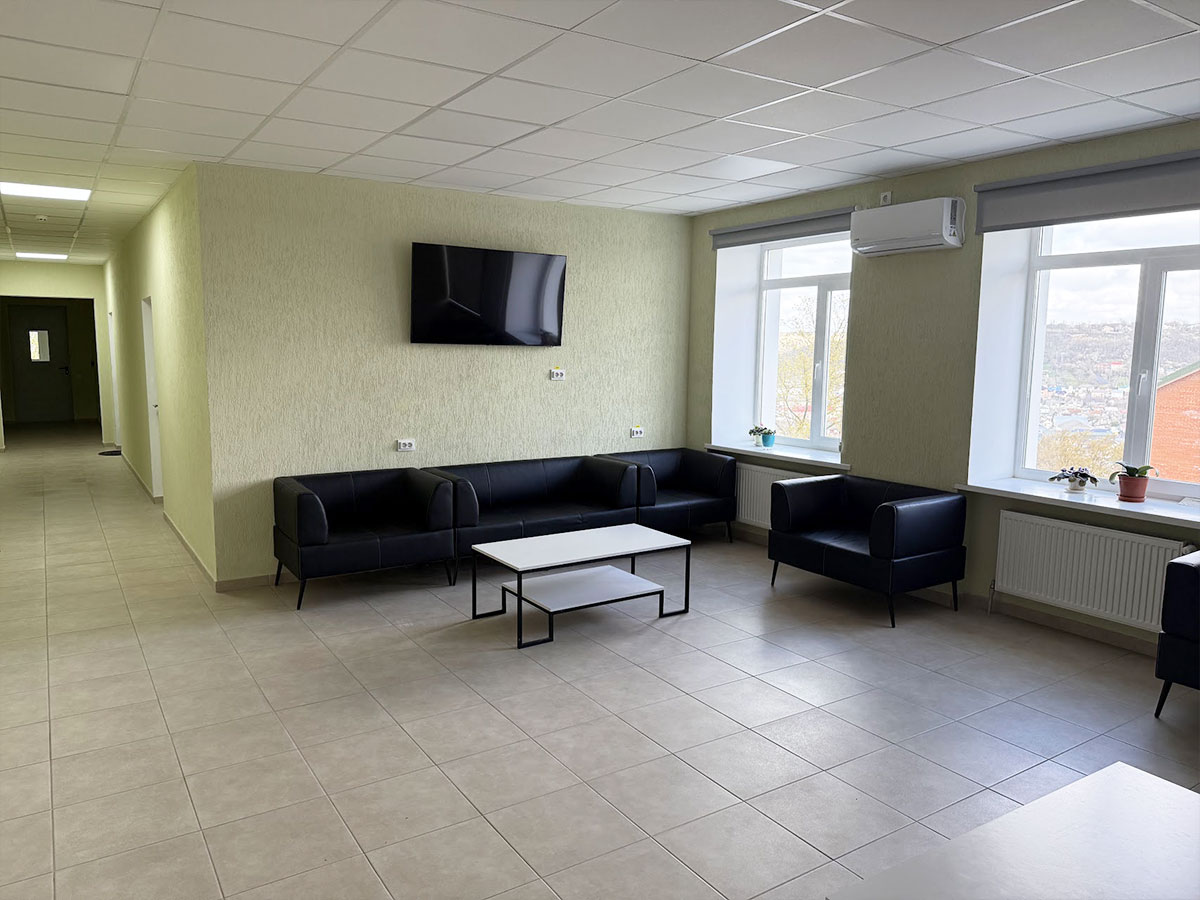
A complete range of interior finishing work (over 6,200 m²) was performed, including installation of suspended and stretch ceilings.
New engineering networks were installed: water supply (Wavin), sewerage (Ostendorf), heating (Mirado/Diva), ventilation, air conditioning, and fire alarm systems.
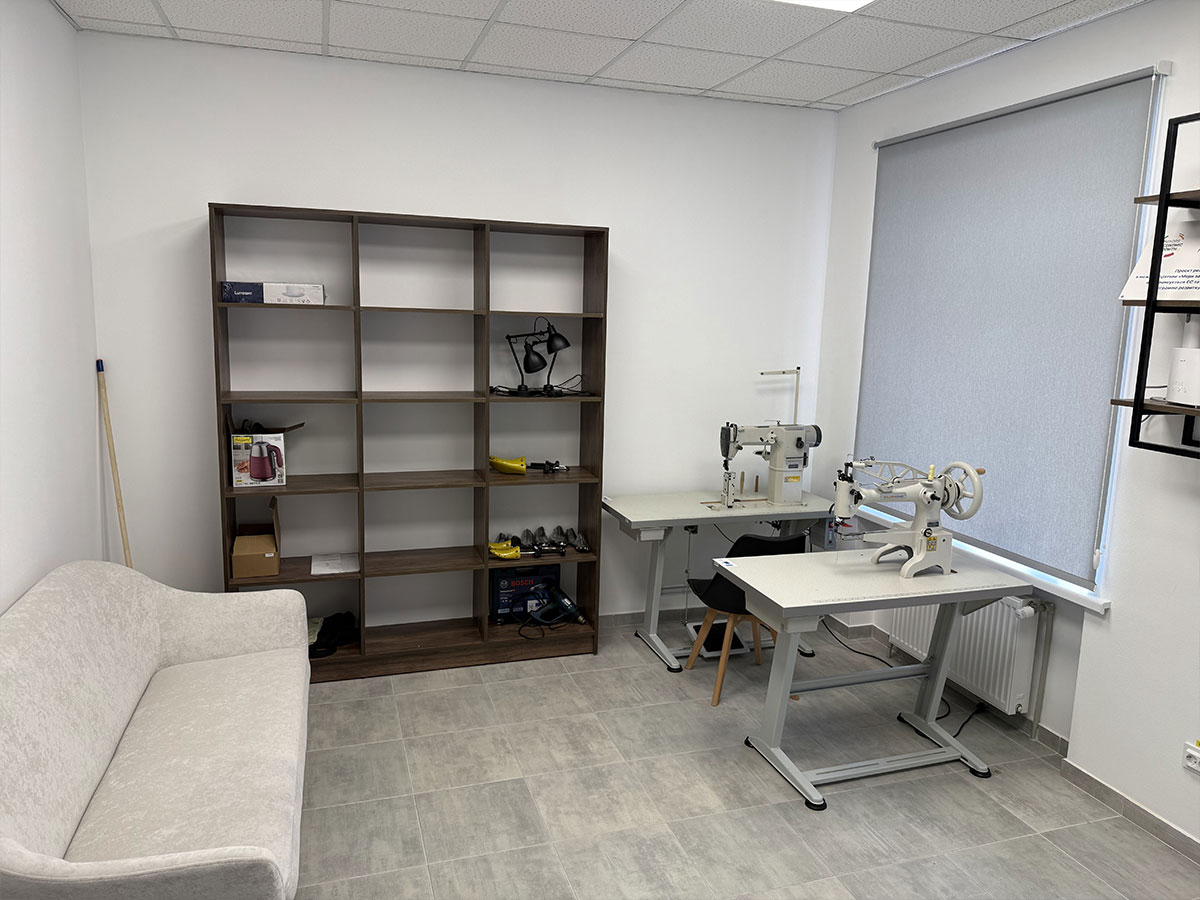
Each of the 39 apartments was fully equipped with furniture (kitchens, beds, wardrobes) and household appliances (refrigerators, electric stoves, microwave ovens).
Responsible Environmental Management and Site Improvement:
Demolition and disposal of 50 tons of hazardous waste (asbestos-containing slate) was conducted in strict compliance with requirements and according to the “Hazardous Waste Disposal Plan” agreed with NEFCO.
Removal of 450 tons of safe construction debris was organized.
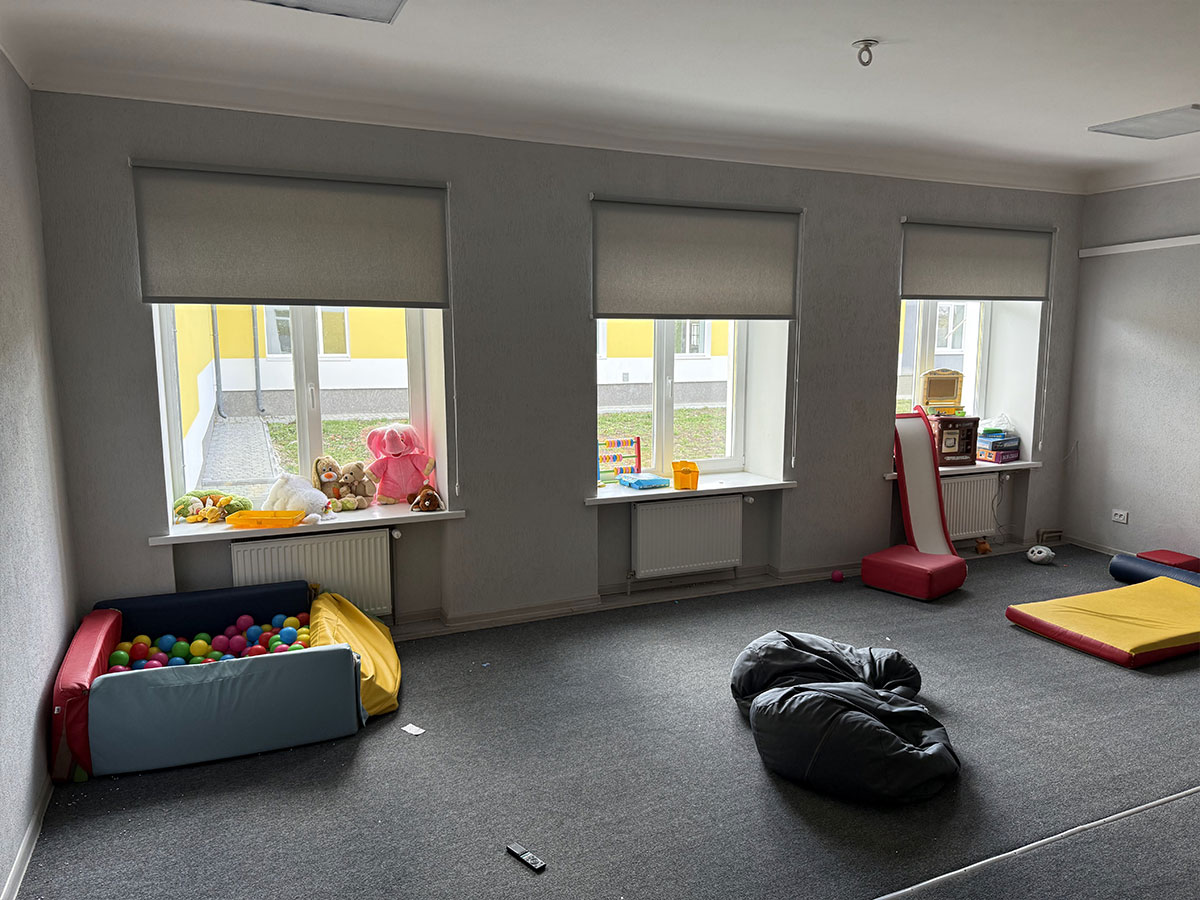
Complete improvement of the adjacent territory (1,100 m²) was performed, including construction of a children’s playground, parking area, and landscaping.
Through professional management and technical expertise, the outdated building was transformed into a modern, safe, and fully move-in ready residential complex. This project demonstrates our ability to implement the most complex turnkey reconstruction tasks, successfully collaborating with leading international financial institutions and ensuring high quality at every stage.