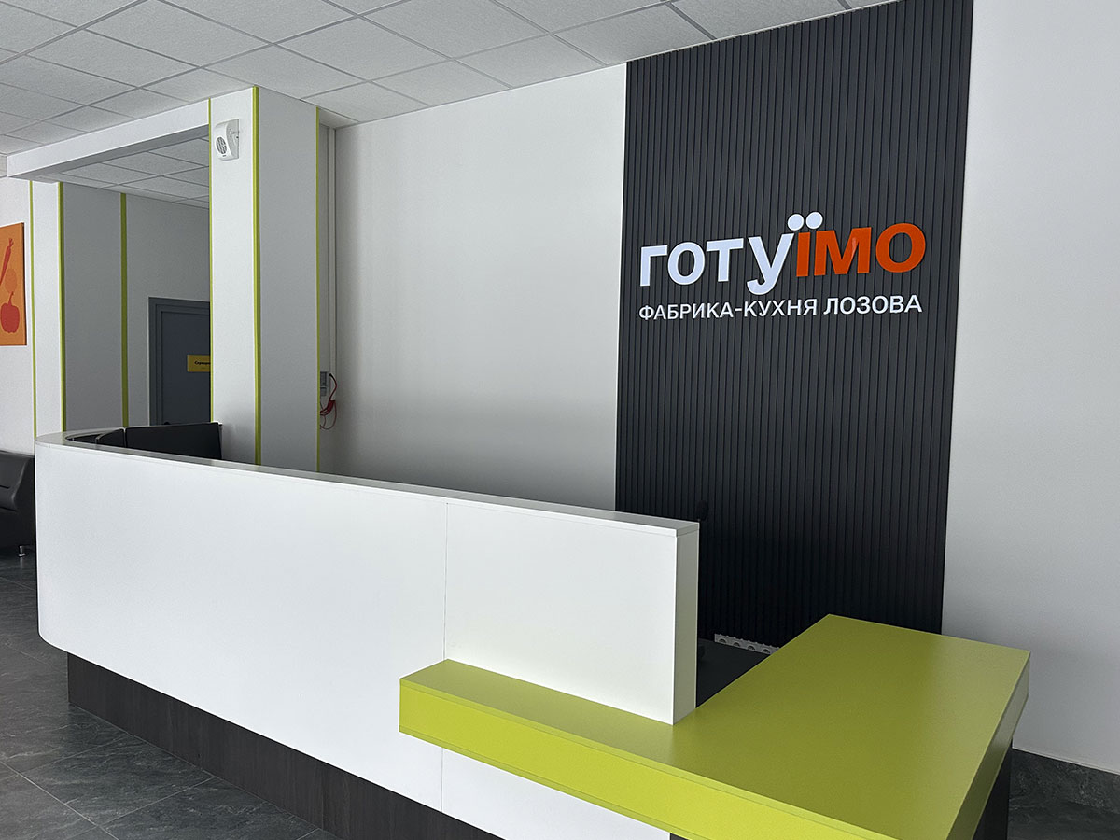
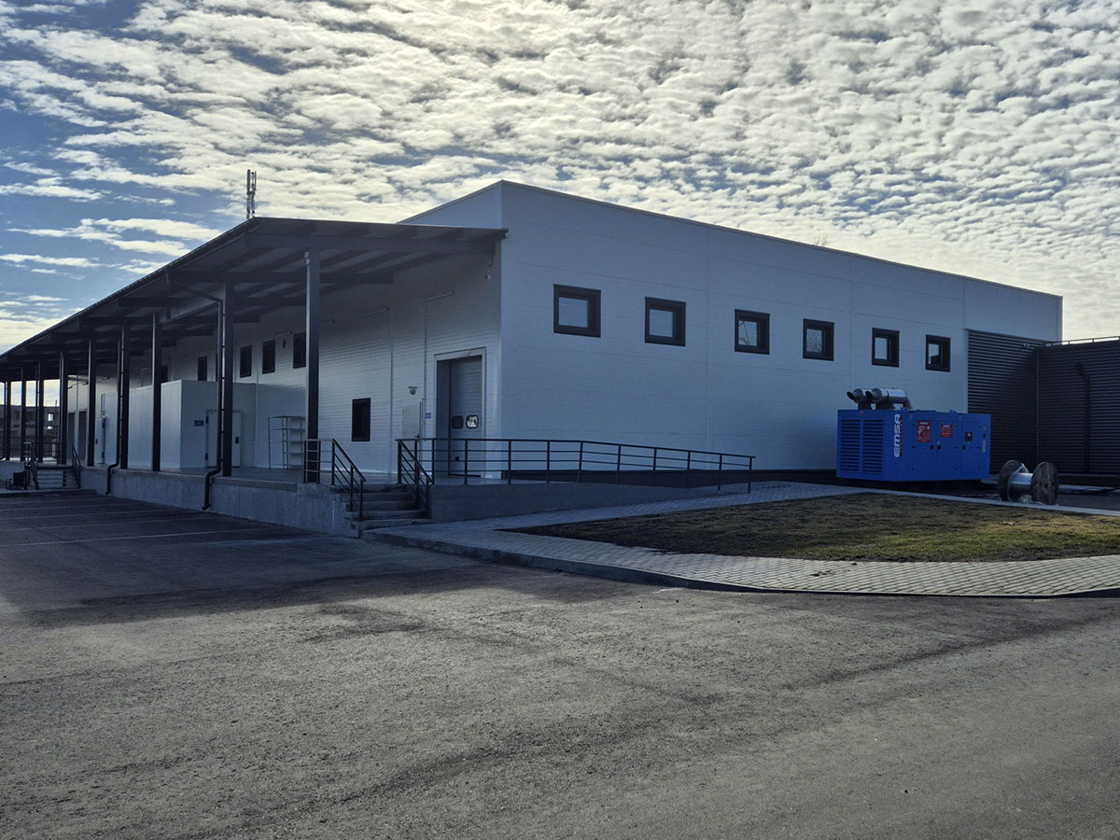
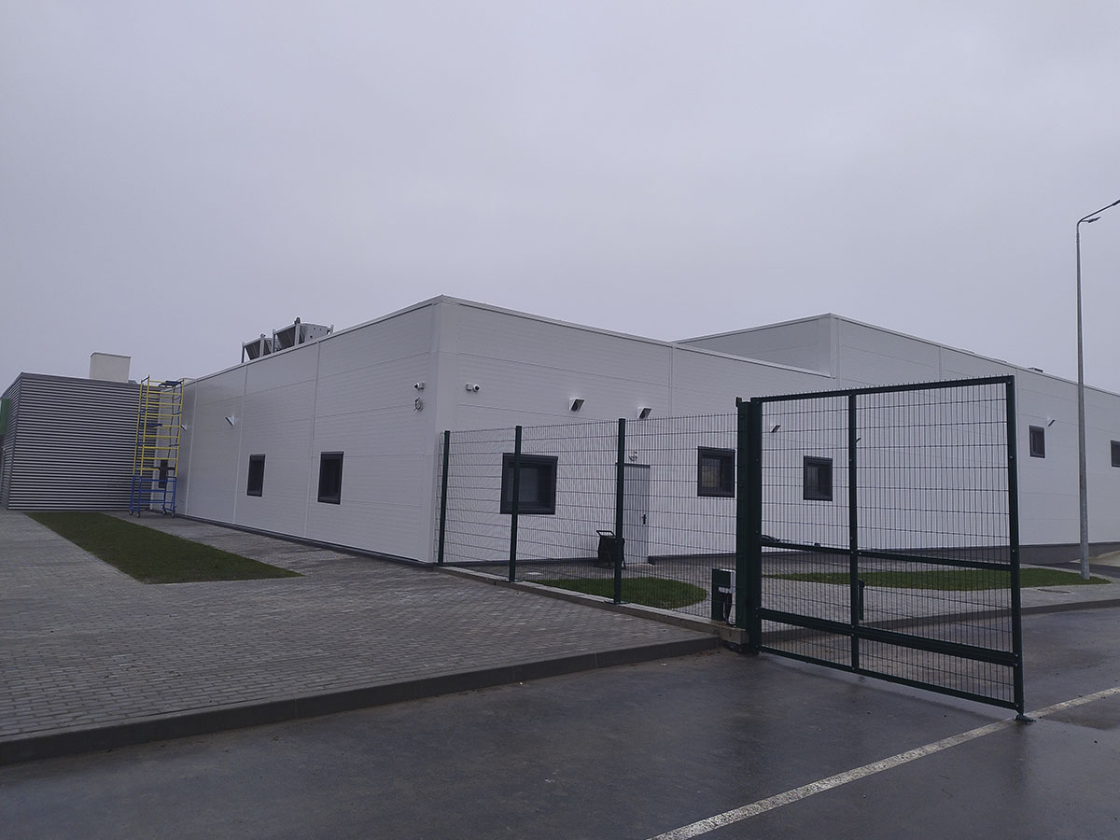
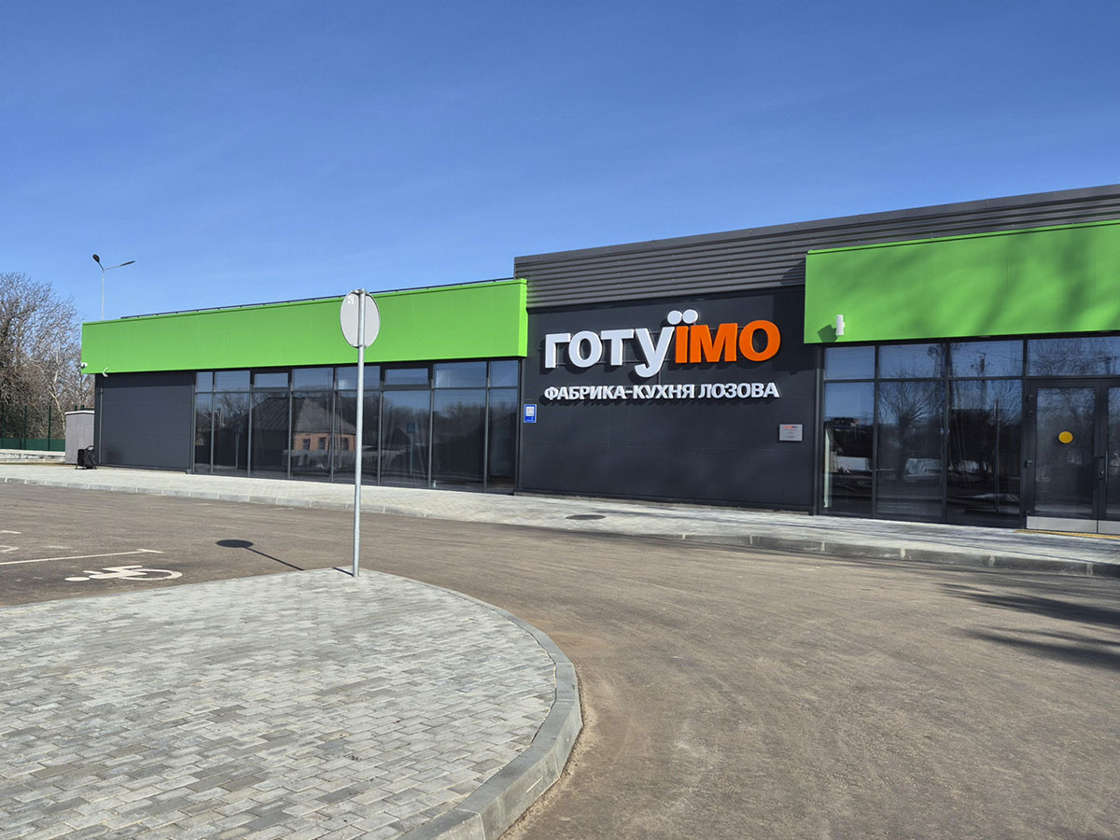
As part of the implementation of the new construction project for the “HOTUIMO” factory-kitchen in the city of Lozova, financed by the Howard G. Buffett Foundation, our company served as the general contractor. This is the second such project in Ukraine, aimed at providing quality nutrition to educational institutions.
The factory-kitchen building is classified as consequence class CC2, and the construction site, covering 1.5 hectares, was transferred for construction work.
Thanks to the professionalism and expertise of our specialists, the facility was built to the highest standards of safety and efficiency.
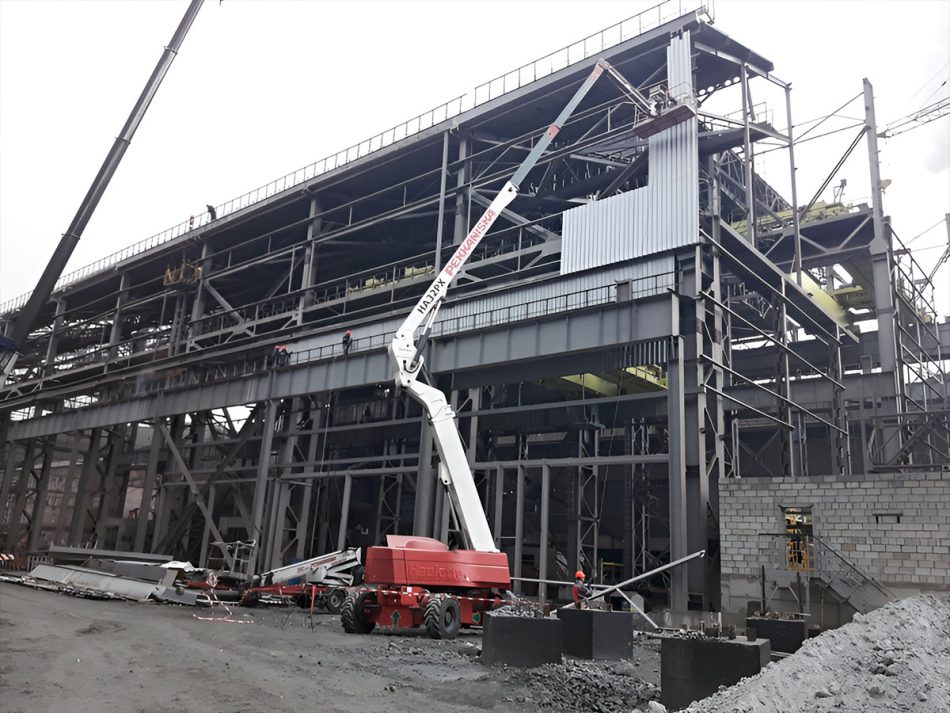
Our company performed all work: from demolition of foundations and utilities of the old building and erection of the framework to installation of specialized engineering systems and complete landscaping of the territory.
The result was the commissioning of a facility that plays a strategic role in providing nutrition to educational institutions not only of the Lozova City Council, but also of institutions throughout the Kharkiv Region.
Key areas of work and achieved results:
1. Preparatory and Monolithic Framework Works:
Site preparation was completed, including excavation (approximately 15,000 m³) and comprehensive dewatering (approximately 3,000 m²) using wellpoint systems to stabilize the soil.
A reliable monolithic reinforced concrete building framework was erected (foundations, columns, beams, floor slabs, porches, and ramps) with a total volume of over 2,000 m³ of concrete.
2. Creation of Energy-Efficient Envelope and Interior Spaces:
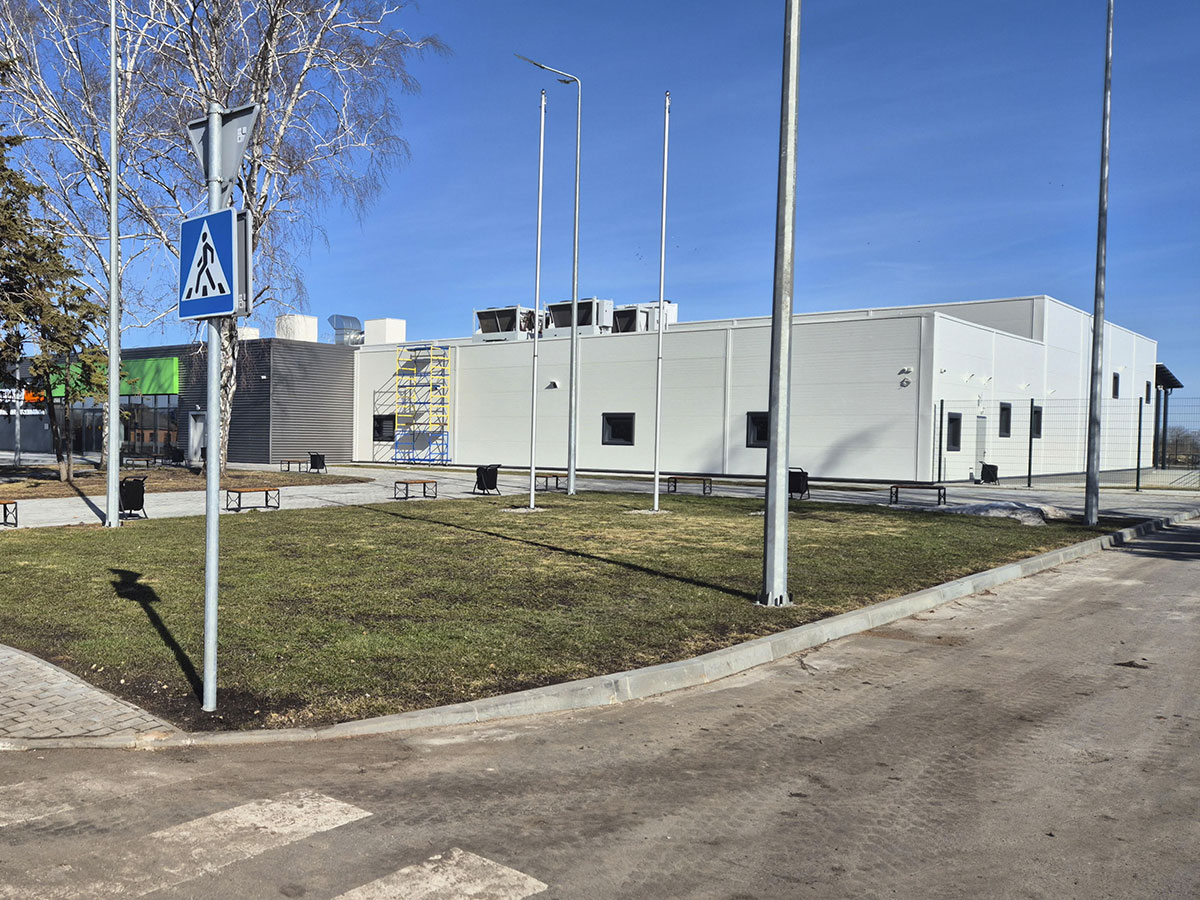
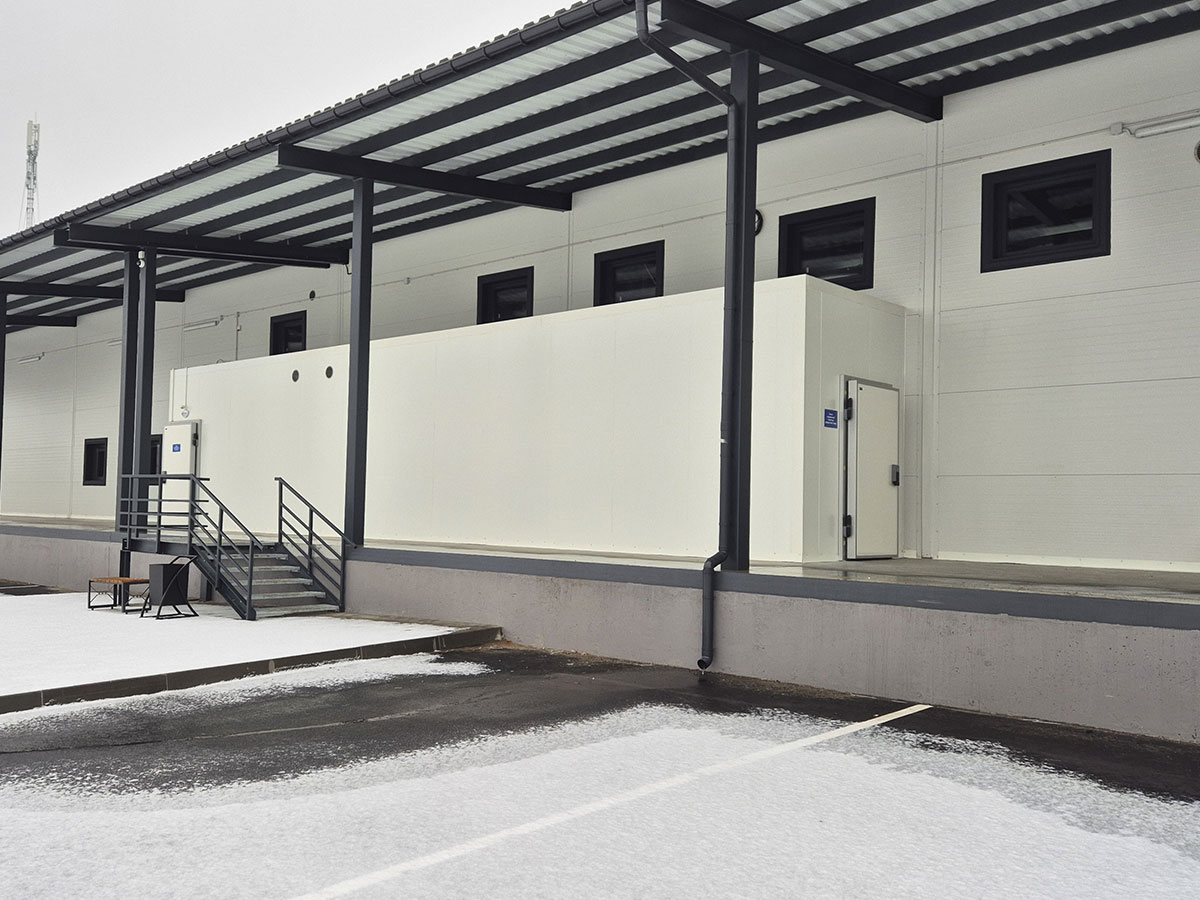
A facade system of energy-efficient sandwich panels (approximately 1,100 m²) with mineral wool insulation was installed, ensuring high thermal insulation and durability.
External walls of brick and aerated concrete were insulated with a ventilated facade system finished with corrugated profiled sheeting and aluminum composite panels.
Internal walls and partitions were erected using aerated concrete, brick, and Knauf drywall technologies with sound insulation.
3. Interior Finishing:
High-performance industrial flooring (2,300 m²) was installed using specialized Flowfresh RT and Flowcoat SF41 coatings that meet the highest sanitary requirements for food production.
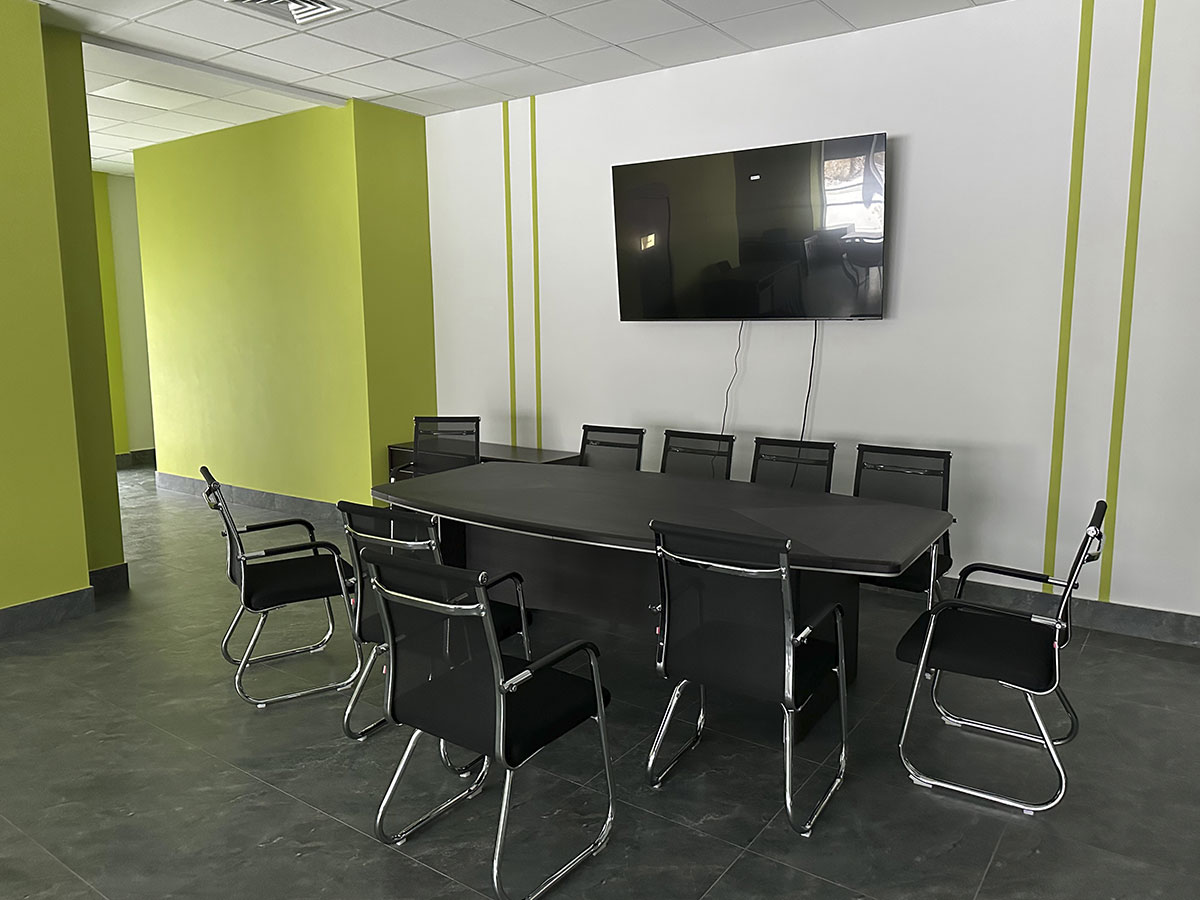
Wall finishes were completed with ceramic tiles, painting, wall linoleum, and decorative elements made of MDF wall panels.
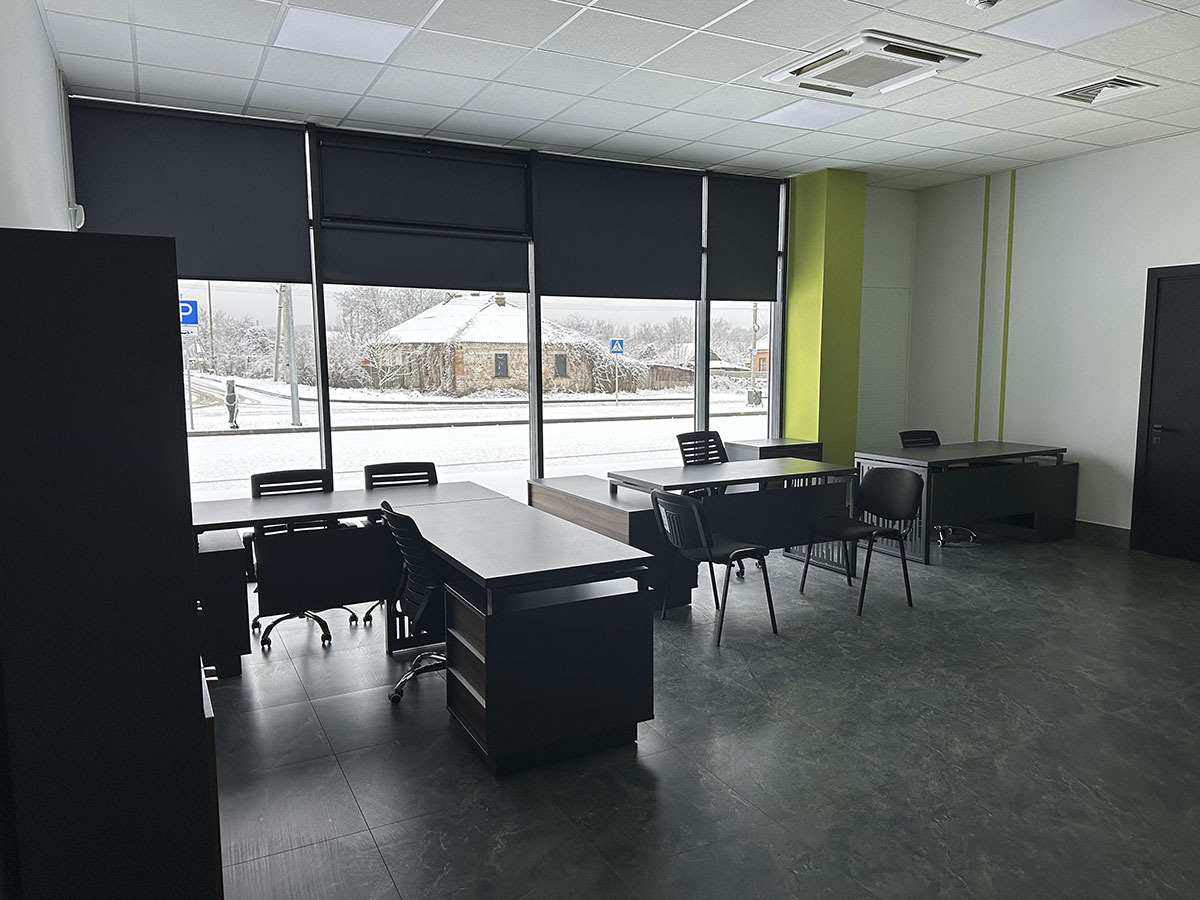
Ceiling finishes were completed using suspended ceiling systems with “CLIP-IN” and “Armstrong” technologies.
4. Installation of Specialized Industrial and Engineering Systems:
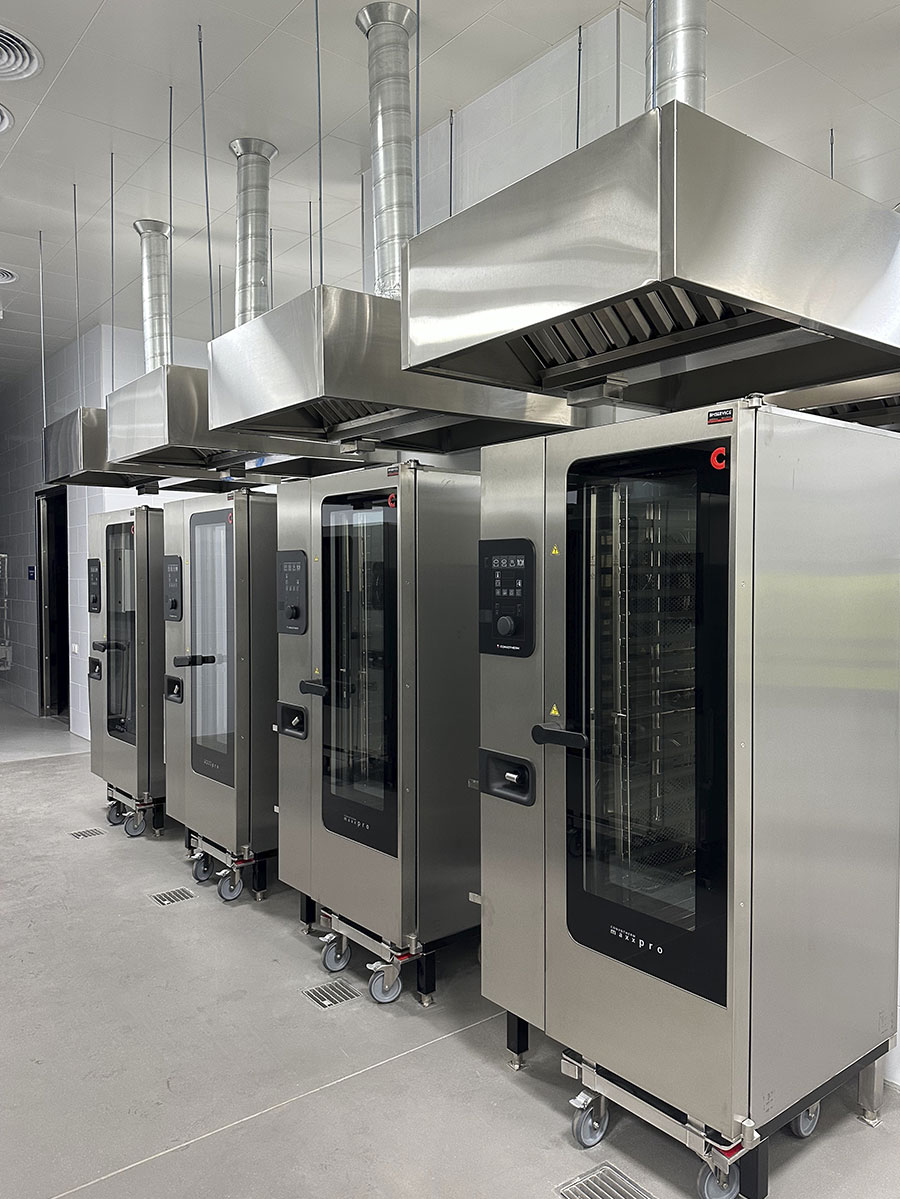
A complete turnkey complex of engineering networks was installed: water supply, sewerage, heating, ventilation, air conditioning systems, as well as electrical supply with installation of transformer substations and switchgear equipment.
5. Site Landscaping and Final Works:
Complete landscaping of the adjacent territory was performed, including asphalt paving of driveways (approximately 7,000 m²) and installation of pedestrian zones with paving stones (550 m²), and landscaping of the territory (approximately 3,500 m²).
Interior finishing work was completed in all premises (4,800 m²) using quality certified materials.
Thanks to clear process organization and the high qualifications of the team, the factory-kitchen construction project was completed within 19 months. This demonstrates our ability to effectively manage complex new construction projects, successfully collaborate with international partners, and ensure uncompromising quality at all stages. The completed facility is not only a modern production complex, but also an important contribution to the social infrastructure and sustainable development of the region.